




A trusted industry leader delivering reliable automotive solutions with consistent engineering excellence.

A global mobility leader delivering innovative automotive solutions with strong engineering quality and reliability.
Provides specialized concrete technologies ensuring strong, reliable, and high-quality construction performance.
Leading commercial vehicle manufacturer delivering robust, reliable transportation solutions for diverse industries.
Trusted industrial supplier providing quality materials, reliable service, and consistent project support.
Provides reliable electrical solutions with quality products, timely service, and consistent performance.

A renowned institution advancing medical education, research, and healthcare through excellence and innovation.

Trusted multispecialty healthcare provider offering advanced treatments, expert care, and patient-focused services.

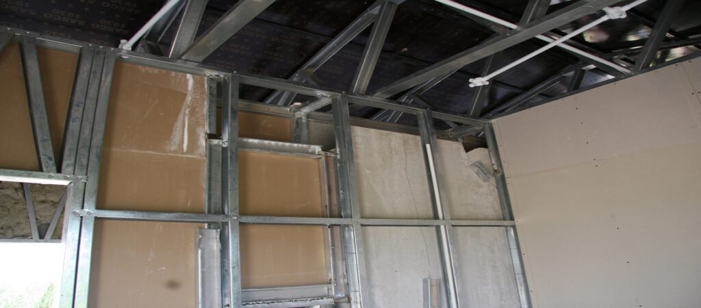
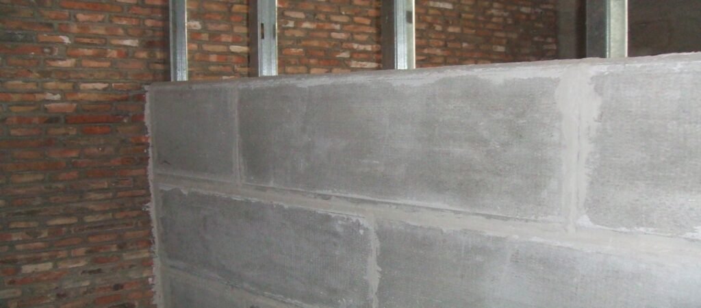
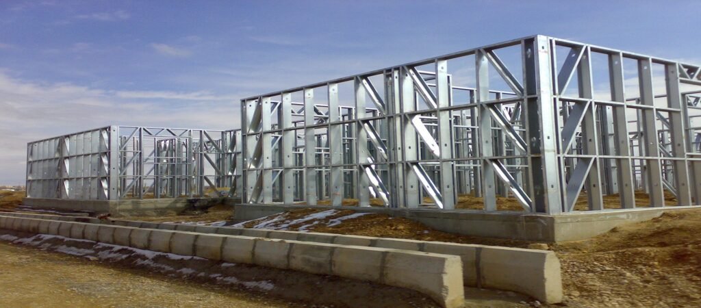
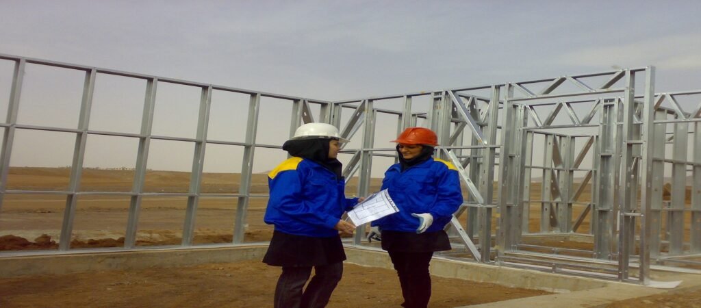
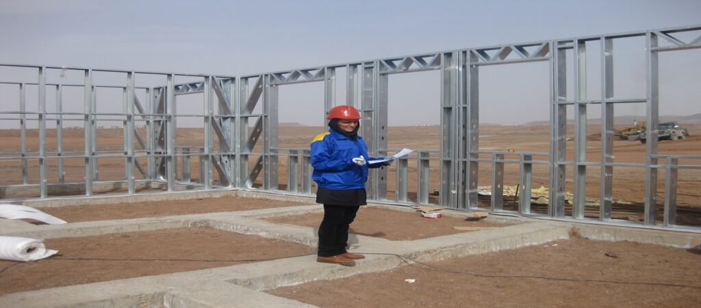
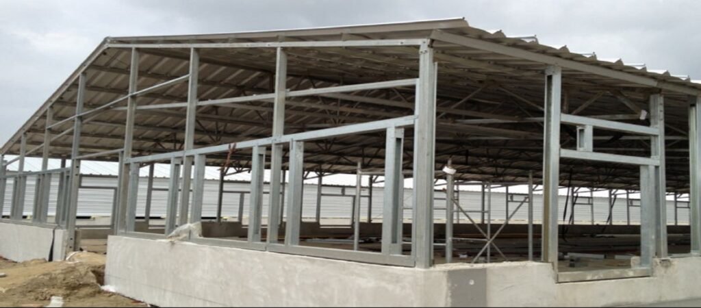

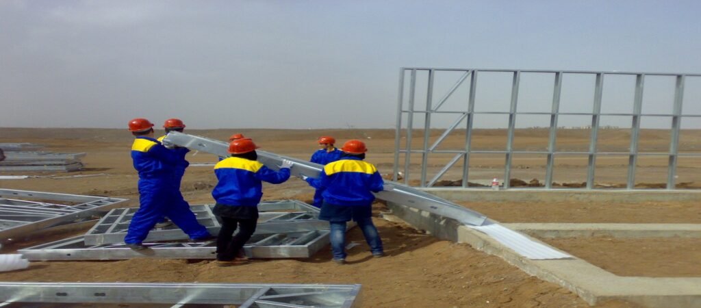
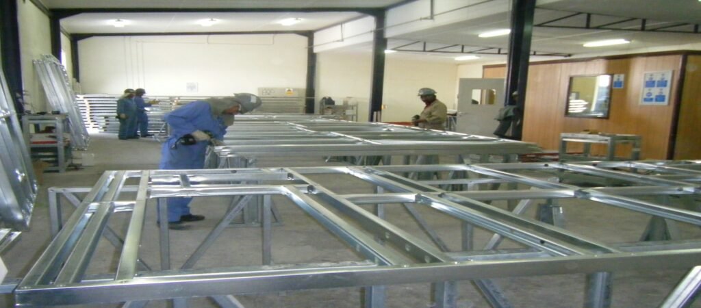
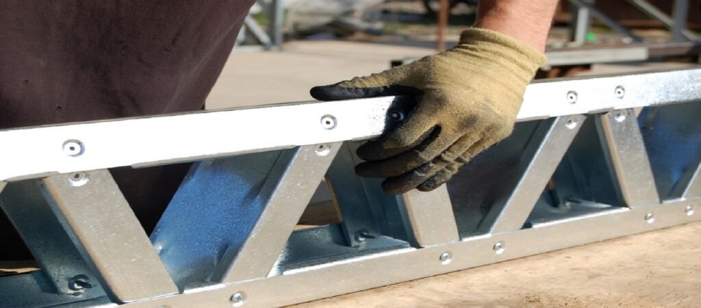
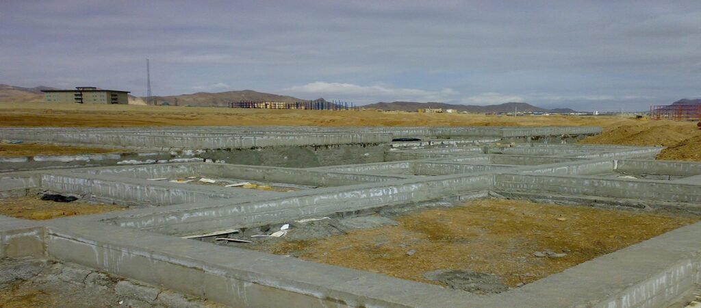
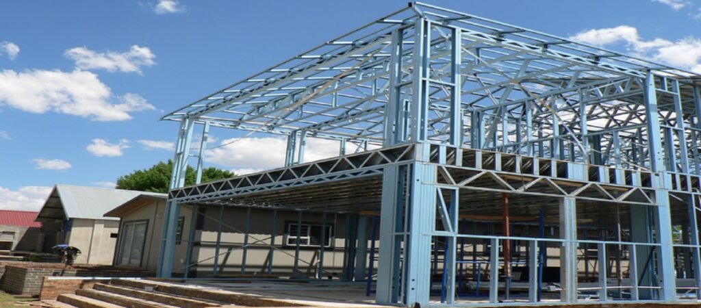


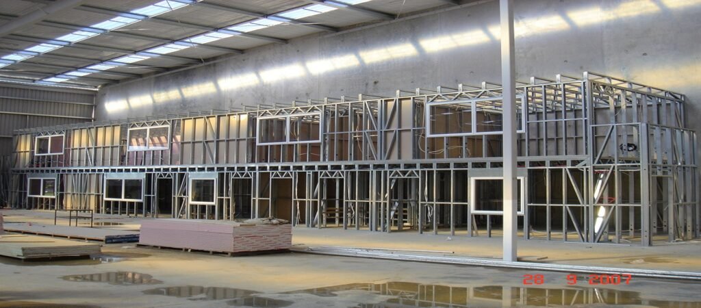
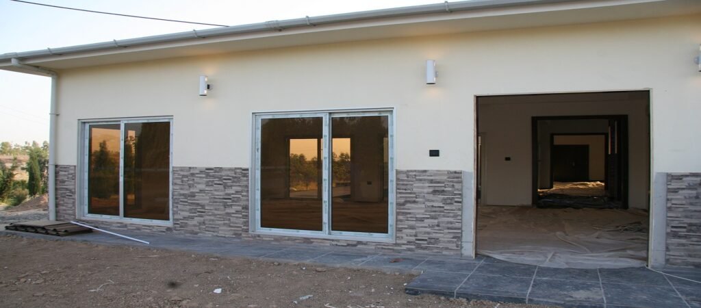

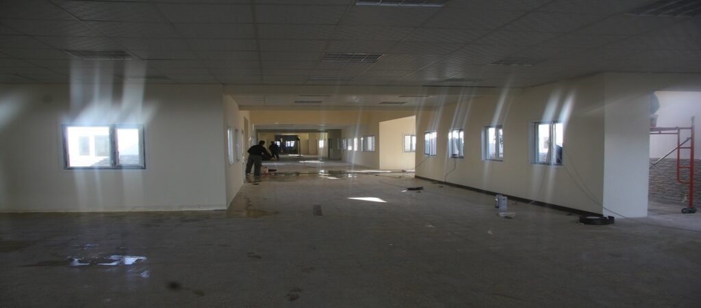
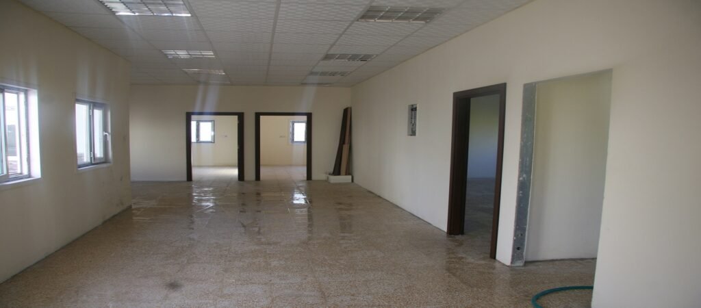
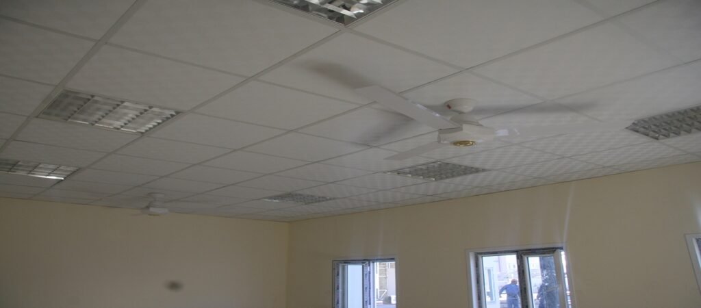

LIGHT GAUGE FRAMING SYSTEM
Light Gauge Framing System is a new concept which deals with effective budgeting and following of techniques which help in reducing the cost construction through the use of locally available materials along with improved skills and technology without sacrificing the strength, performance and life of the structure. There is huge misconception that low cost housing is suitable for only sub standard works and they are constructed by utilizing cheap building materials of low quality. The fact is that Low cost housing is done by proper management of resources. Economy is also achieved by postponing finishing works or implementing them in phases. Now in low cost housing, building material cost is less because we make use of the locally available materials and also the labour cost can be reduced by properly making the time schedule of our work. Cost of reduction is achieved by selection of more efficient material or by an improved design.
Key Features / Product Advantages :
• Economical and Efficient.
• Quick and easy to install.
• Earthquake resistant and fire resistant.
• Weather and termite proof.
• Insulated and comfortable.
• Possibility of modifications easily.


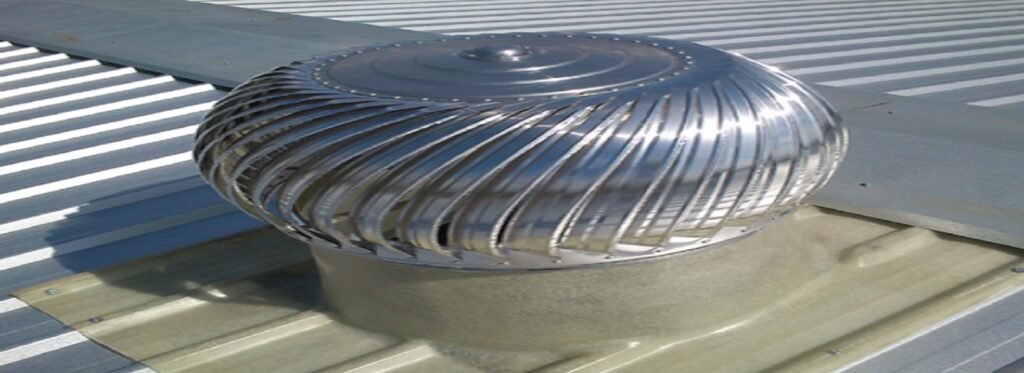
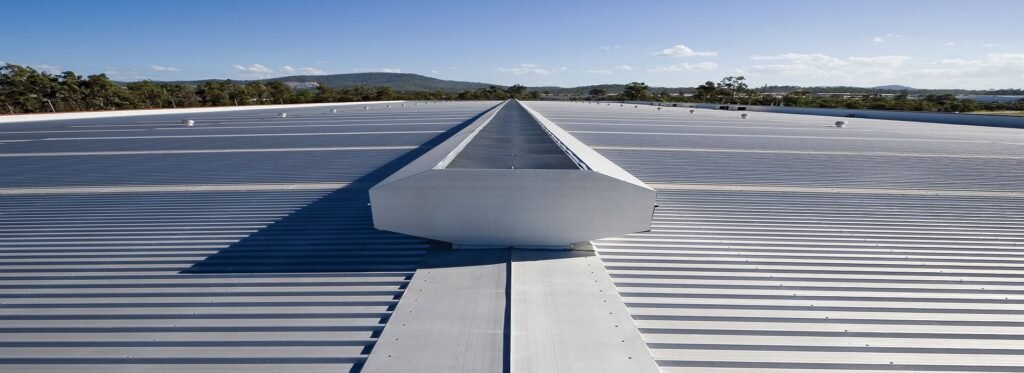
TURBO VENTILATOR :
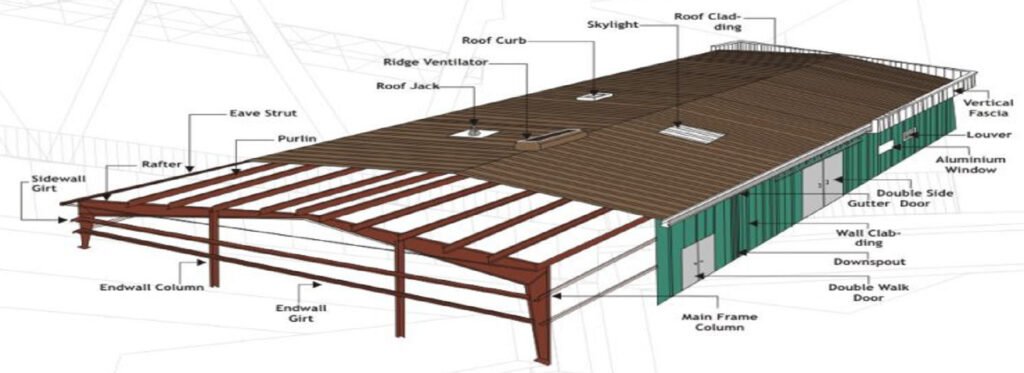
Turbo Vents are rotary devices to pull out warm and stale air in warm months and moist air in cold months. They are commonly located on roof tops, using only wind and pressure diff erences as their power source. They offer energy savings and comfort with low up-front cost
RIDGE VENTILATOR :
Engineered ventilation system using continuous ridge ventilators will control the movement of fresh air through the building removing hot, stale air and air contaminated by manufacturing or production processes.
SELF TAPPING SCREWS :
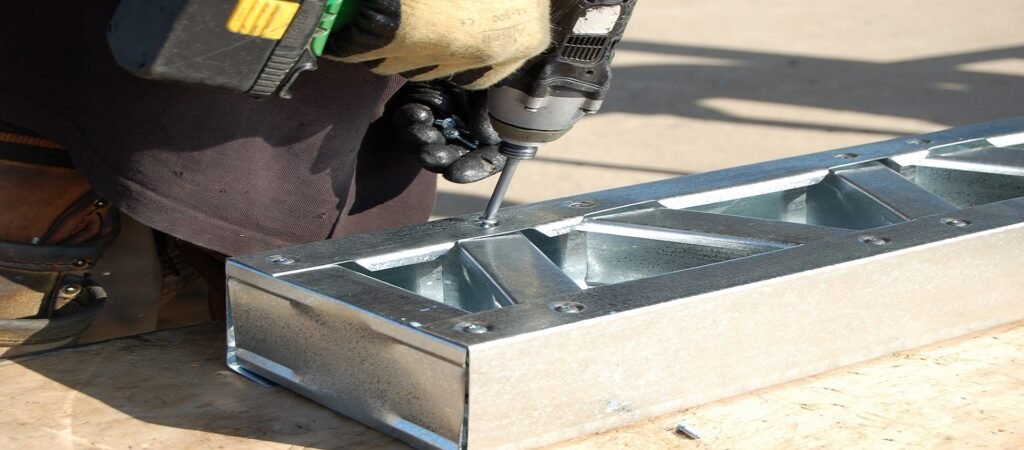
A self-tapping screw is a screw that can tap its own hole as it is driven into the material. For hard substrates such as metal, the self-tapping ability is often created by cutting a gap in the continuity of the thread on the screw, generating a flute and cutting edge similar to those on a tap
SKYLIGHT :
Skylights are light transmitting fenestration (elements filling building envelope openings) forming all, or a portion of, the roof of a building’s space for daylighting purposes
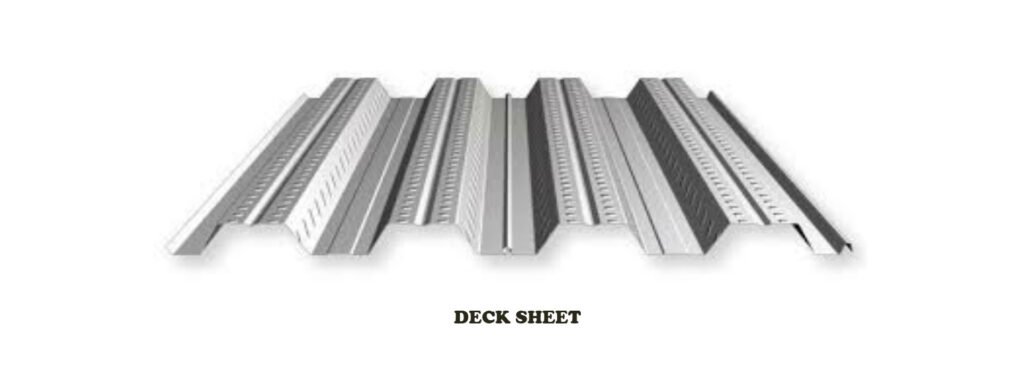
DECK SHEET :
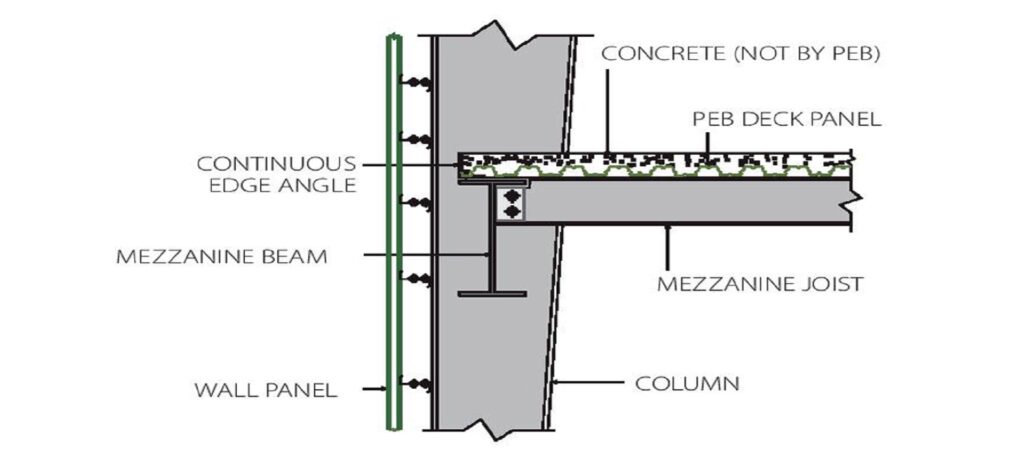
Composite Floor Deck is a steel deck with a ribbed profile, which binds with concrete slab and together forms a part of the floor structure. This interlocking between the concrete and the floor deck is brought about through a system of embossment and ribs which are built into the deck, creating a reinforced concrete slab that serves the dual purpose of permanent form and positive reinforcement. Composite decking is one of the most effective method of constructing floors in steel building and very useful in high rise RCC / Steel Buildings.
BENEFITS OF METAL DECK SHEET
• Light weight and doesn’t require any support, which considerably reduces the use of concrete & slab thickness.
• Acts as composite member and as permanent shuttering.
• No major reinforcement required.
• Deck can be used as working platform during construction.
• Speedy construction enables faster completion of a project.
• Metal deck can also be used as roofing and cladding sheet in cement, power plants and bulk material handling plants.
• Decking reduces the construction time, hence the total cost.
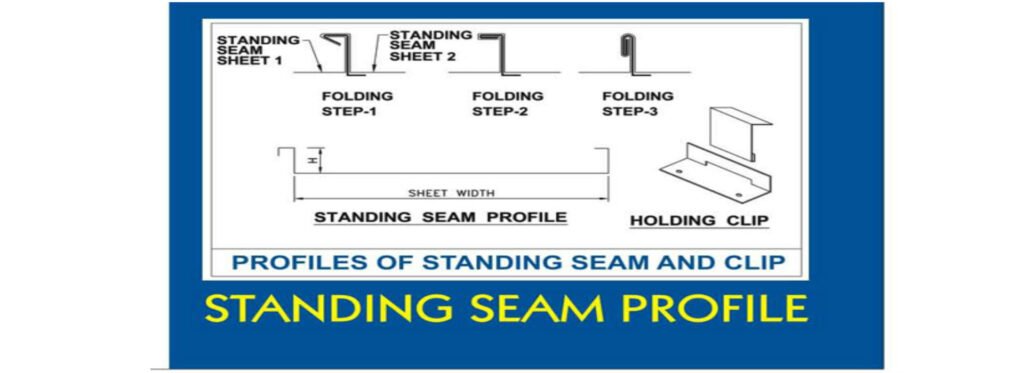
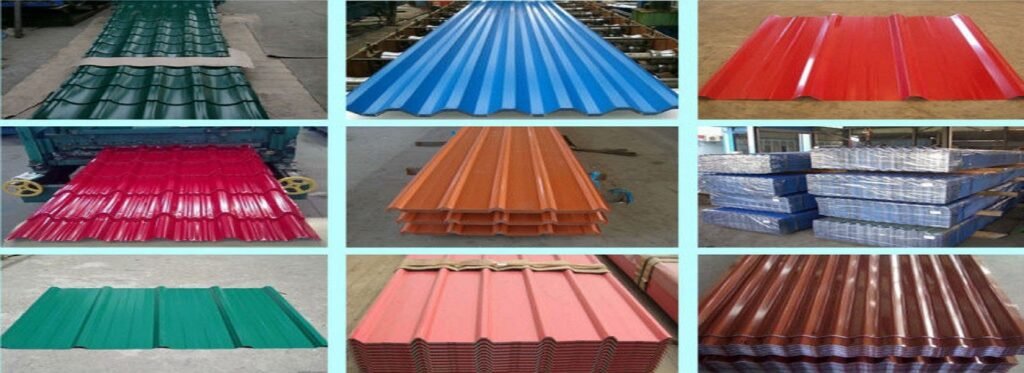
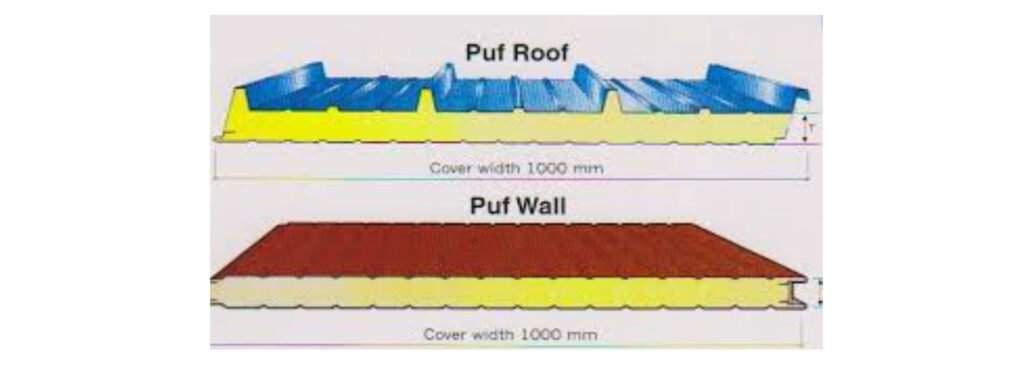
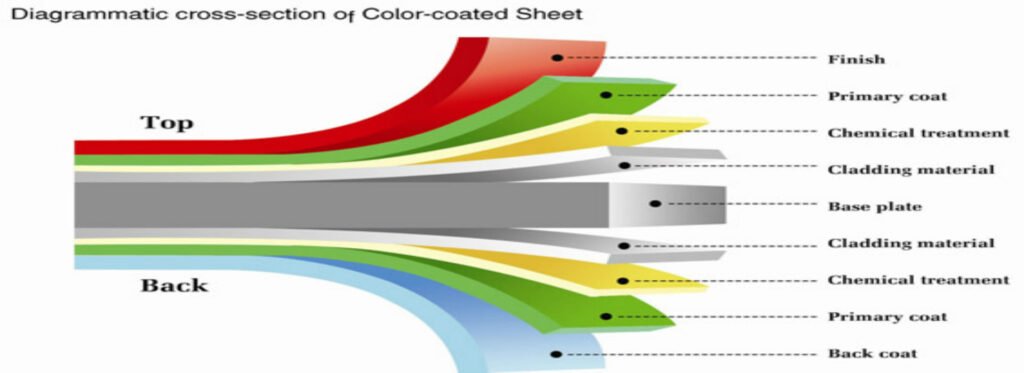
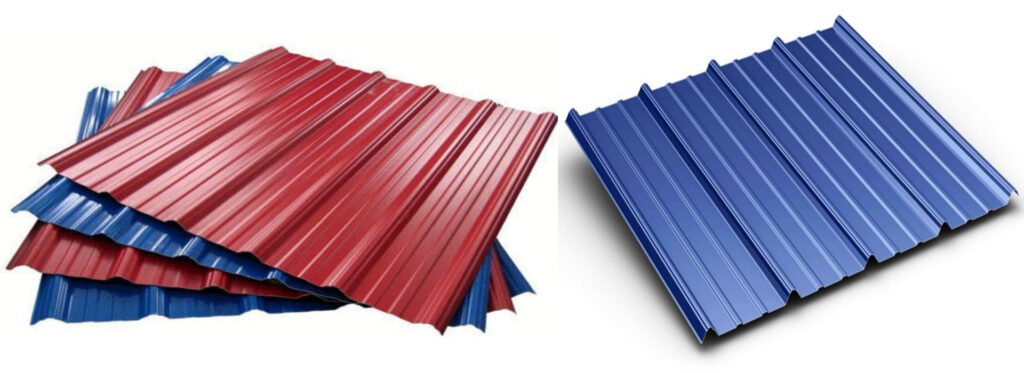
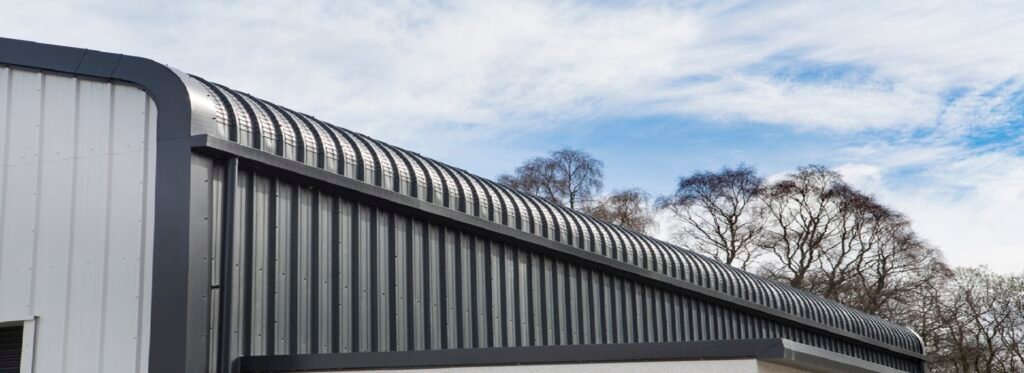
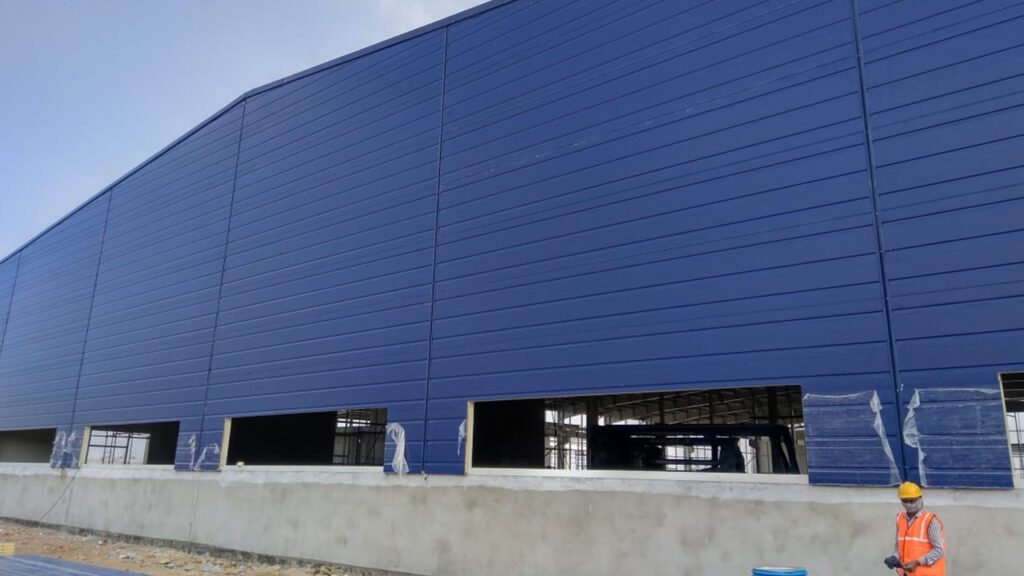
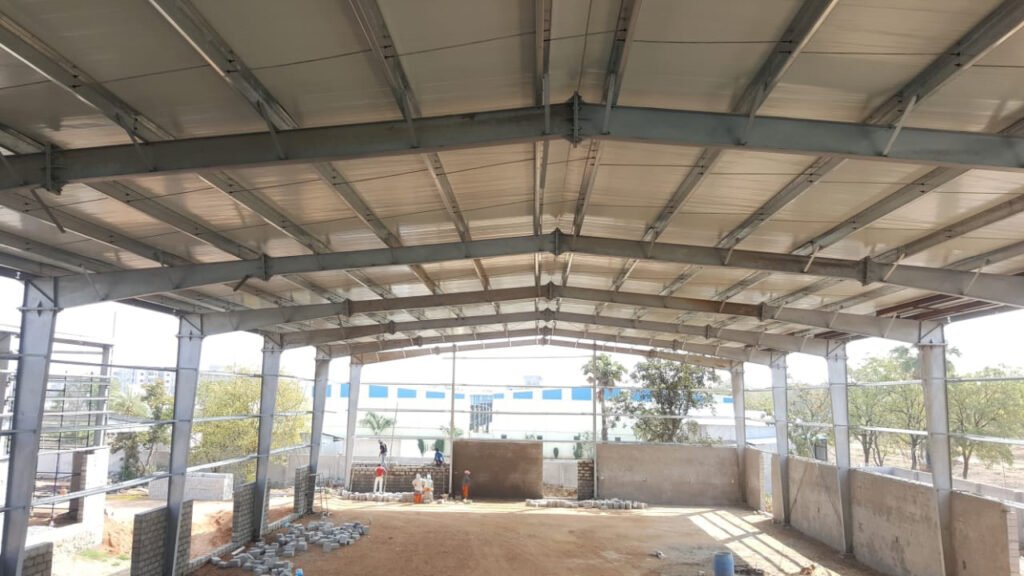
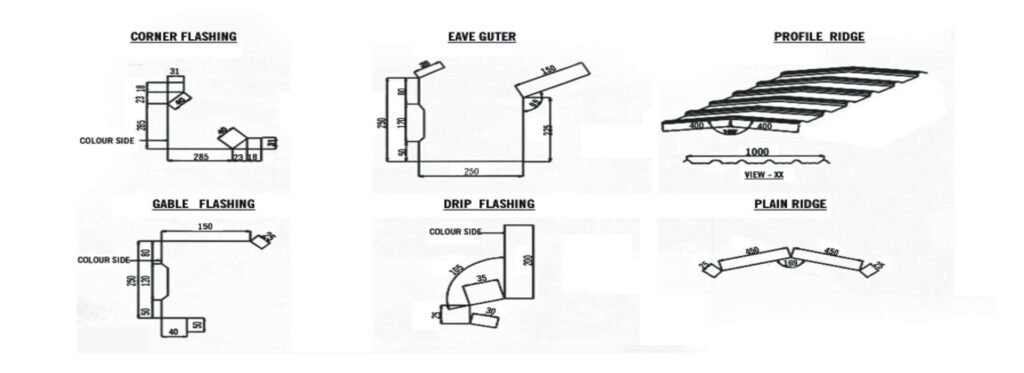
Galvalume sheets a pierced fixed roof and wall covering system, consists of structurally engineered profiled panels, available in single lengths upto 12 m and fixed by means of self-drilling fasteners. It can be used for roof slopes as low as 1 in 10.
Material Specification:
Galvalume high tensile cold rolled steel as per AS 1397, coating class AZ150 (min. 150gms/m2 zinc-aluminium alloy coating mss,total of both sides), 550 MPa strength. The alloy coating comprises of 55% aluminium, 43% zinc and 1.5% silicon.
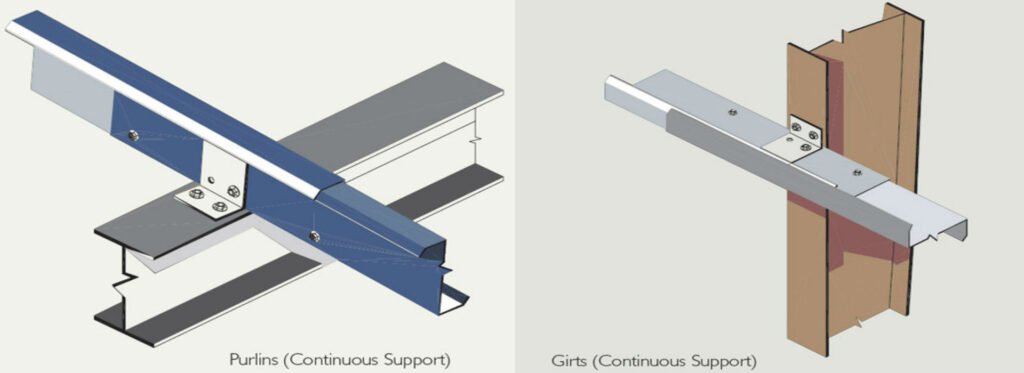
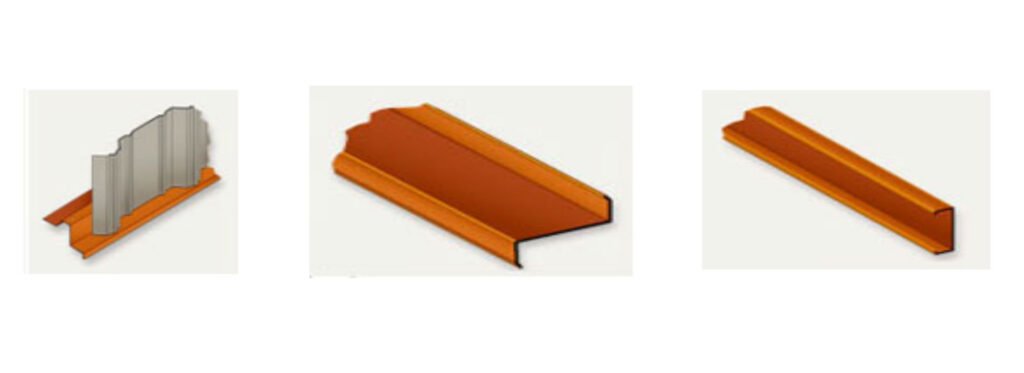
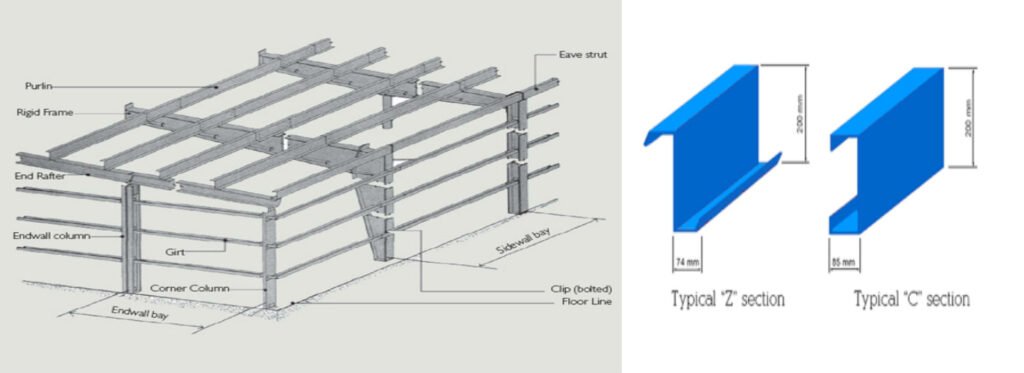
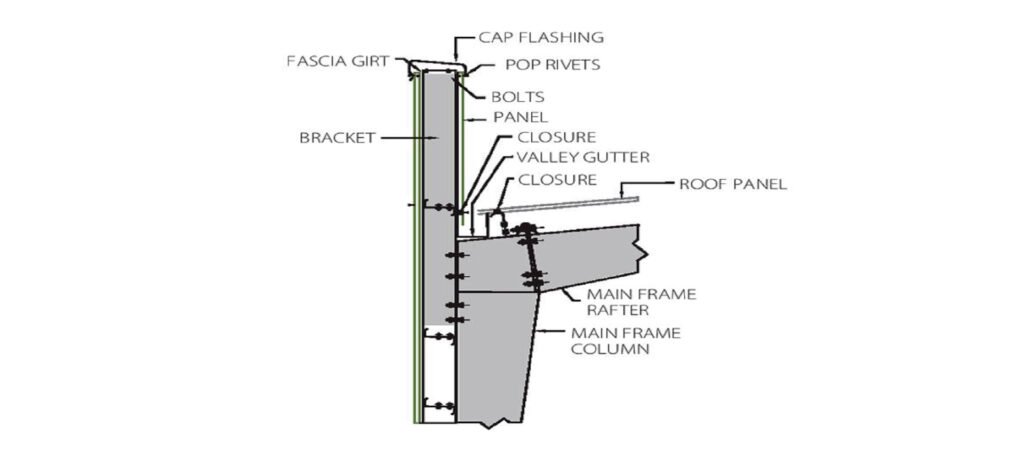
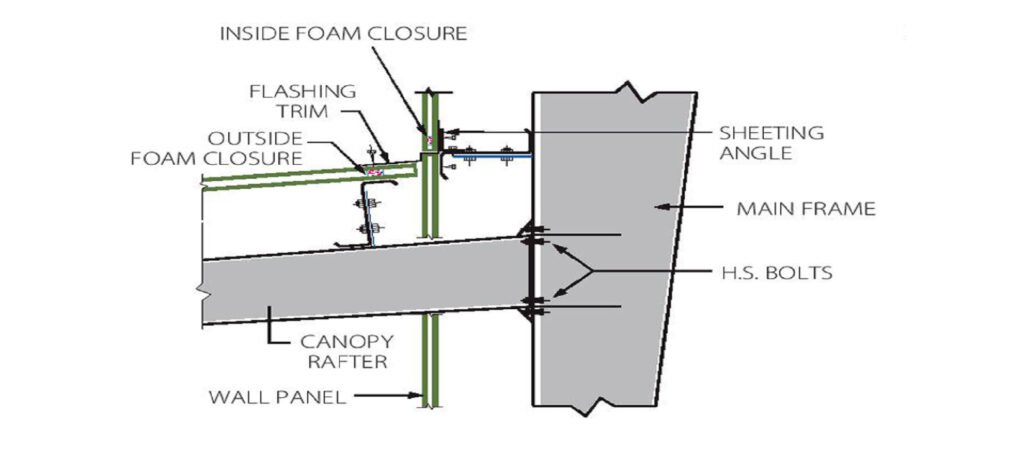
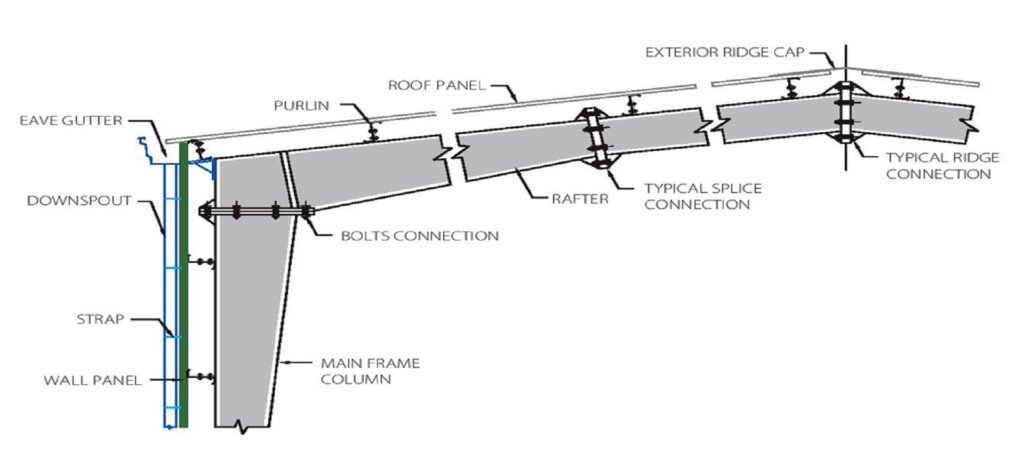
Secondary Framing consists of elements which support the roof and wall sheeting and transfer loads the primary framing. These includes Roof purlins and wall girts, Eave Struts, Clips etc.
PURLINS (Continuous support) :
Roof purlins are cold-formed Z profiles, normally 200 to 250mm deep out of 1.6 to 3.15 mm thick steel. These are fixed to the top flangers of the rafters by means of clips bolted to the rafters and the purlin web bolted to the clips. Purlin ends are over-lapped to act as continuous beams.
GIRTS (Continuous support) :
Wall girts are cold formed Z sections, normally 200 to 250mm deep out of 1.6 to 3.15 mm thick steel. These are fixed to the outer flange of the side wall columns.
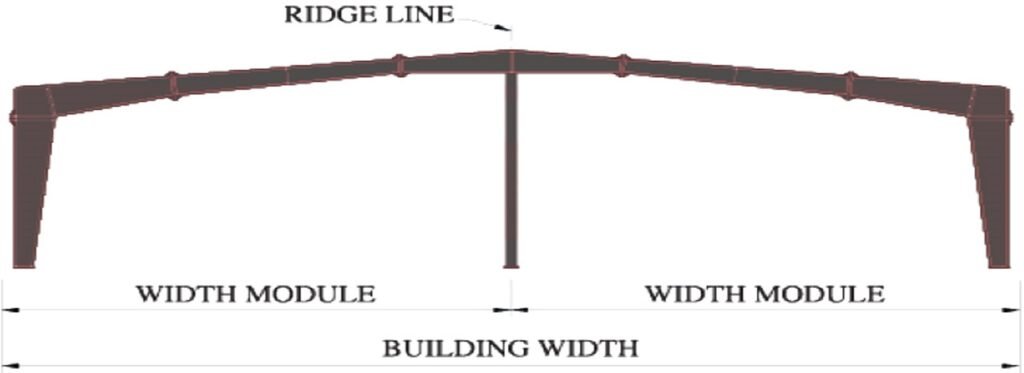

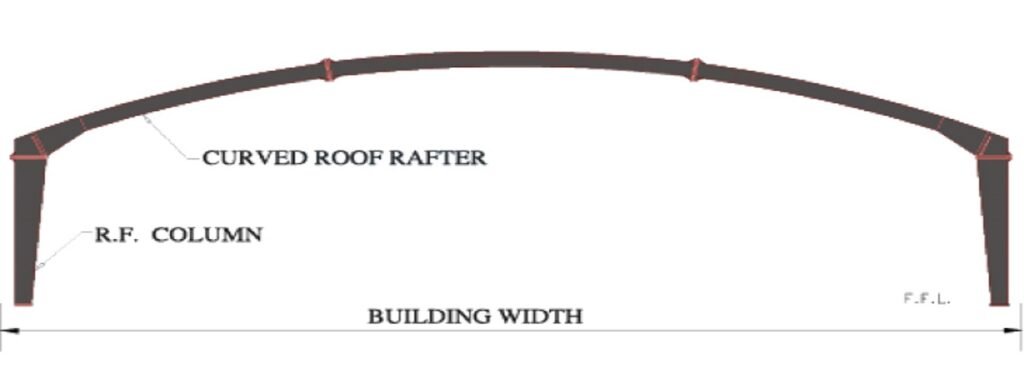
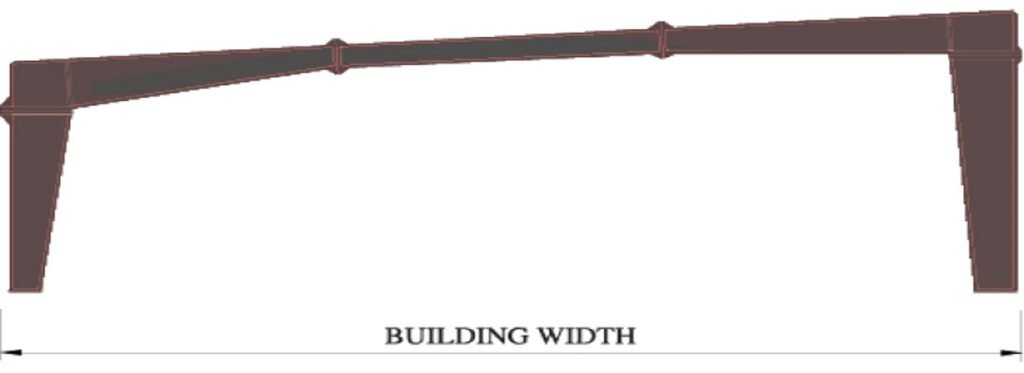
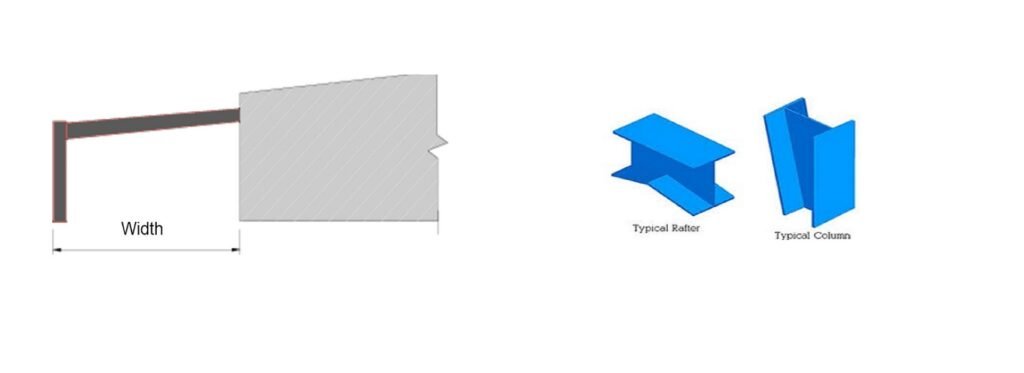

Primary Framing System
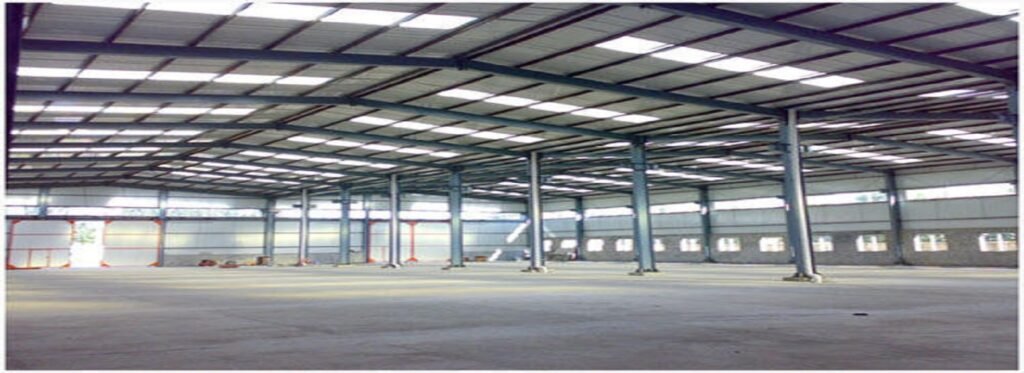
PYRAMID buildings are optimized to meet specific requirements of each client. Commonly used primary framing systems are shown below. All frames shown are symmetrical about the ridge line. Framing systems asymmetrical about the ridge line, multispan systems with unequal width modules, and frames outside the ranges shown are possible, but require special study.